Modular Cabin Kits
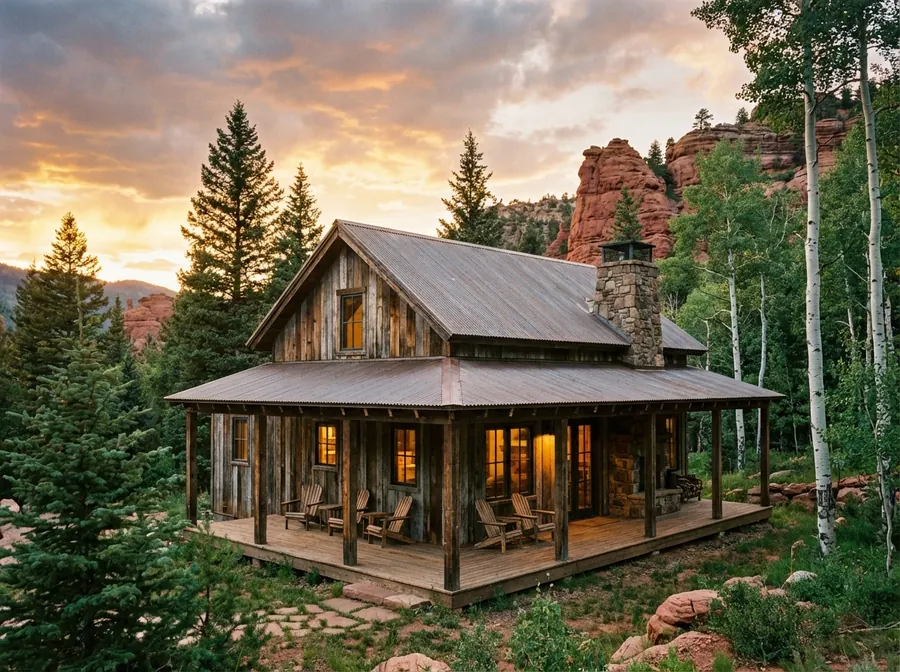
Pre-engineered modular cabin kits for your land. Lifestyle cabins, weekend getaways, and guest cabins — delivered across the Mountain West with preset prices and published lead times.
Browse the Designs
See all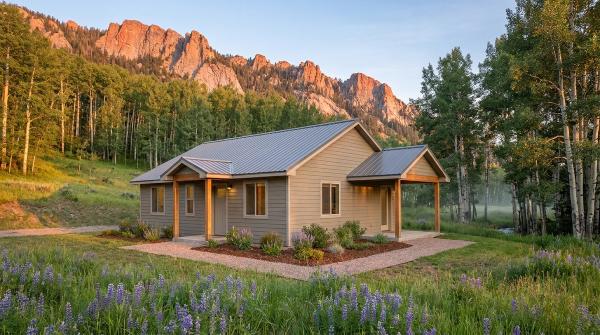
Overview
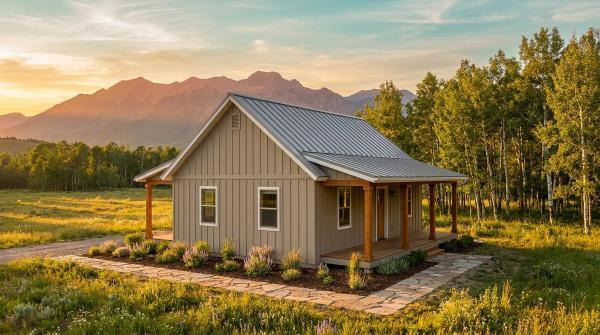
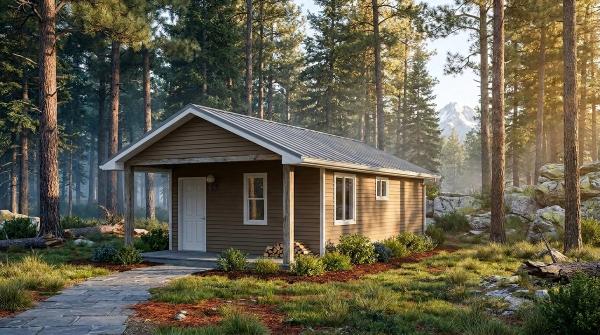
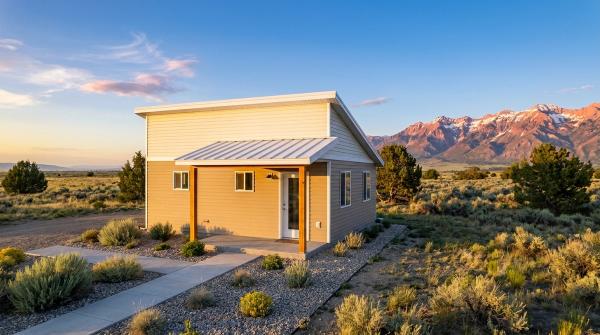
Our modular cabin kits are the fastest path from bare land to a dried-in cabin. Each kit is pre-engineered and arrives with architectural plans, a complete framing package, engineered roof trusses, floor system, exterior sheathing, house wrap, roofing, windows, and exterior doors.
Designed for the Mountain West climate: ridge-beam roofs, 2×6 exterior walls, and material packages rated for Utah snow loads. Standard sizes cover 600–1,200 sq ft in 1- or 2-bedroom configurations; custom sizes are available.
Every kit ships with complete 3D renderings and step-by-step assembly instructions. Engineering stamps are included, and preset prices plus published lead times are available on each kit's detail page.
Features
Specifications
Get Pricing for This Kit
Tell us about your land and we'll send the spec sheet and preset pricing.
Get Pricing