ADU / Home Office Kits
Detached ADU, home-office, studio, and guest-quarters kits. Permit-ready shell packages for your backyard — preset prices, published lead times, matching the primary residence.
Overview
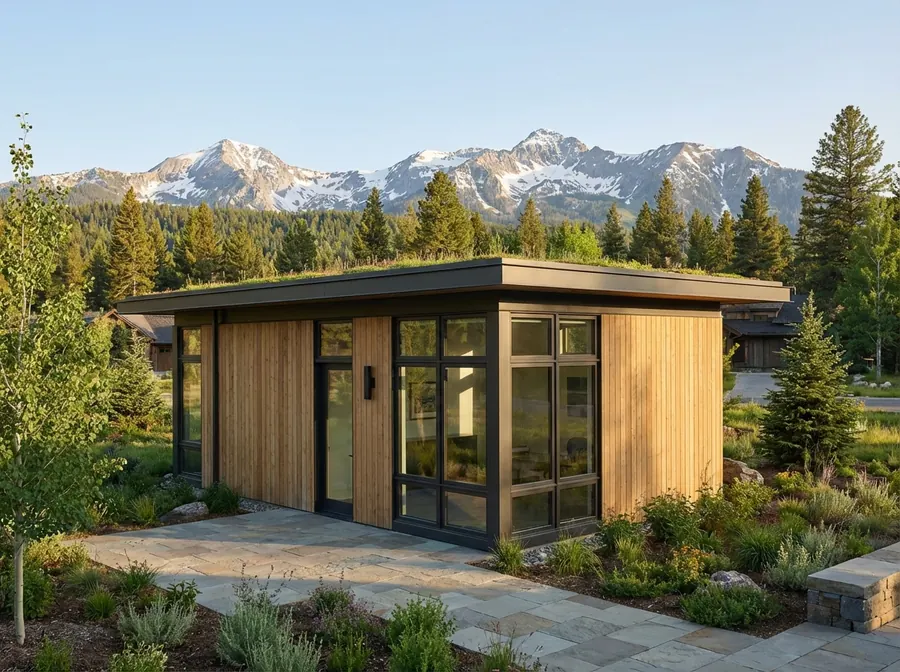
Our ADU and home-office kits give you a complete dried-in shell for a detached backyard building. Each kit is pre-engineered and comes with permit-ready architectural plans, a full framing package, roof trusses, floor system, exterior sheathing, house wrap, roofing, windows, and exterior door.
Configurations include studio units (240–400 sq ft), one-bedroom ADUs (400–600 sq ft), and dedicated home-office / studio footprints. Designed to meet residential building codes for most Mountain West jurisdictions; your local code-compliance review is a separate step.
Each kit ships with 3D renderings, step-by-step assembly instructions, and engineering stamps. Foundation plan included; interior finish (drywall, flooring, plumbing rough-in, electrical rough-in, HVAC) is your crew's scope.
Features
Specifications
Get Pricing for This Kit
Tell us about your land and we'll send the spec sheet and preset pricing.
Get Pricing