
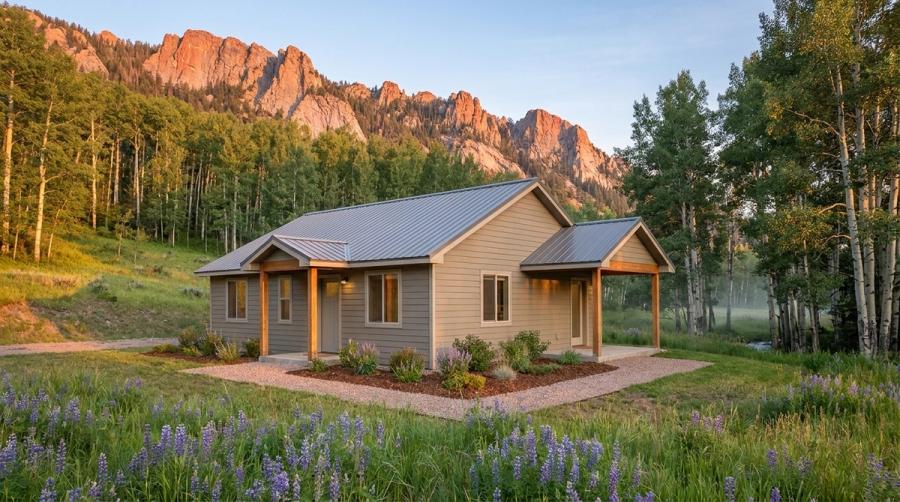
Aspen Dell
32 × 26 ft · 847 sq ft · 2 bed
A 32 × 26 ft two-bedroom cabin framing kit: 847 sq ft inside, with a gabled front entry and a covered side porch.
See plans & viewsEvery design here ships as a prefabricated cabin framing kit. See the floor plan, walk around it in 3D, and download the plan set free.
32 × 26 ft · 847 sq ft · 2 bed
A 32 × 26 ft two-bedroom cabin framing kit: 847 sq ft inside, with a gabled front entry and a covered side porch.
See plans & views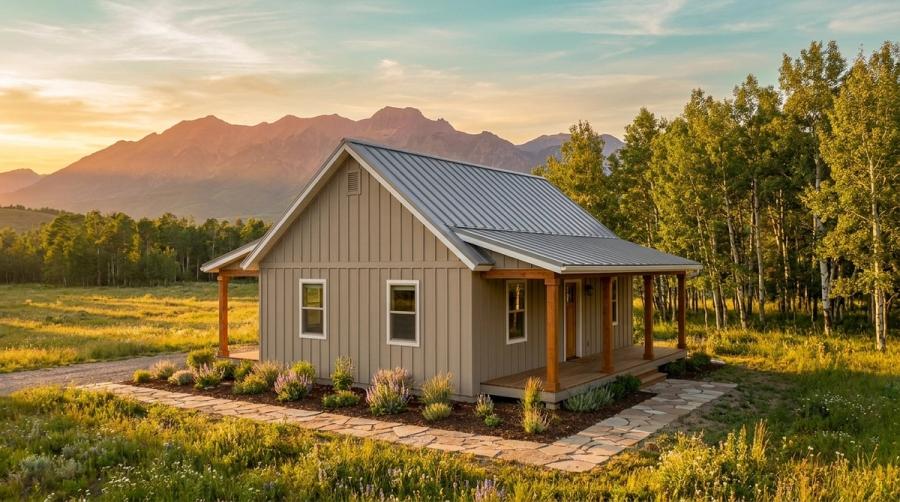
28 × 24 ft · 685 sq ft · 1 bed
A 28 × 24 ft one-bedroom cabin framing kit: 685 sq ft inside, with a full-length covered porch on the front and the back.
See plans & views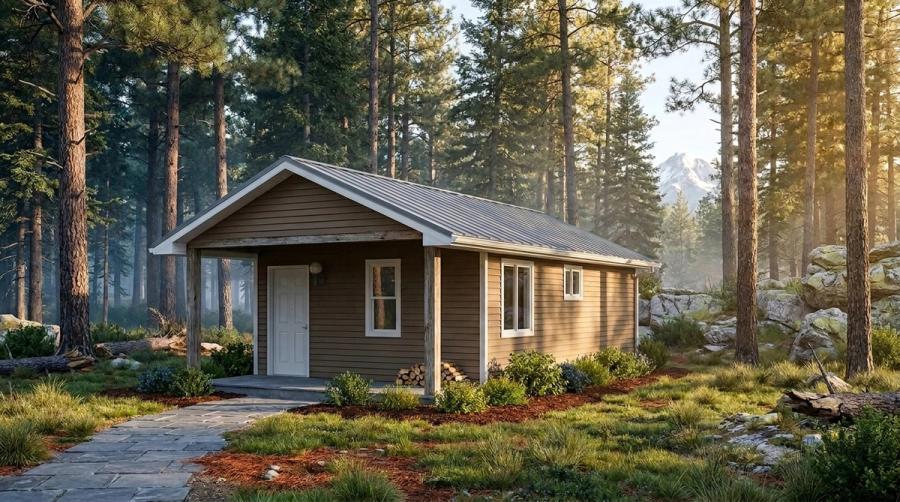
24 × 16 ft · 394 sq ft · 1 bed
A 24 × 16 ft one-bedroom cabin framing kit: 394 sq ft inside, with a 94 sq ft covered porch.
See plans & views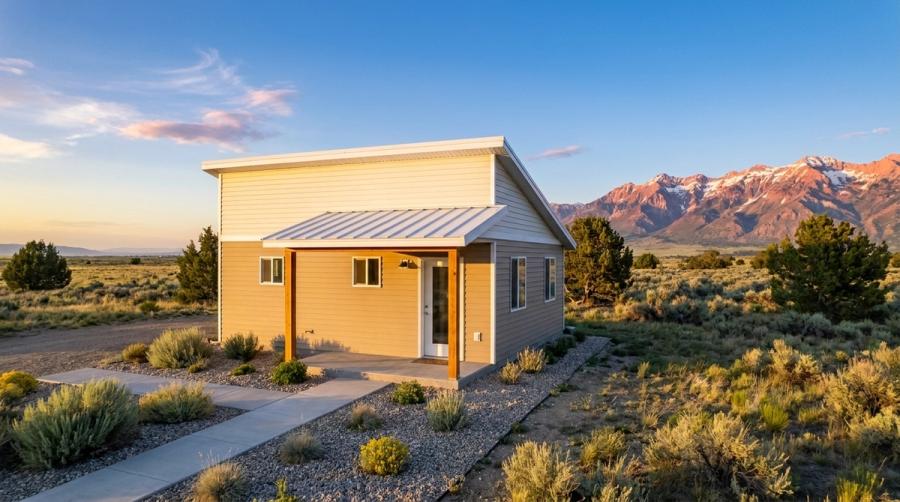
22 × 16 ft · 362 sq ft · Studio bed
A 22 × 16 ft studio cabin framing kit with a modern shed roof: 362 sq ft inside, plus a 71 sq ft covered porch.
See plans & viewsTell us about your land and the design you're considering — or the changes you have in mind — and we'll send pricing.
Request a Quote