
All designsCabin Design 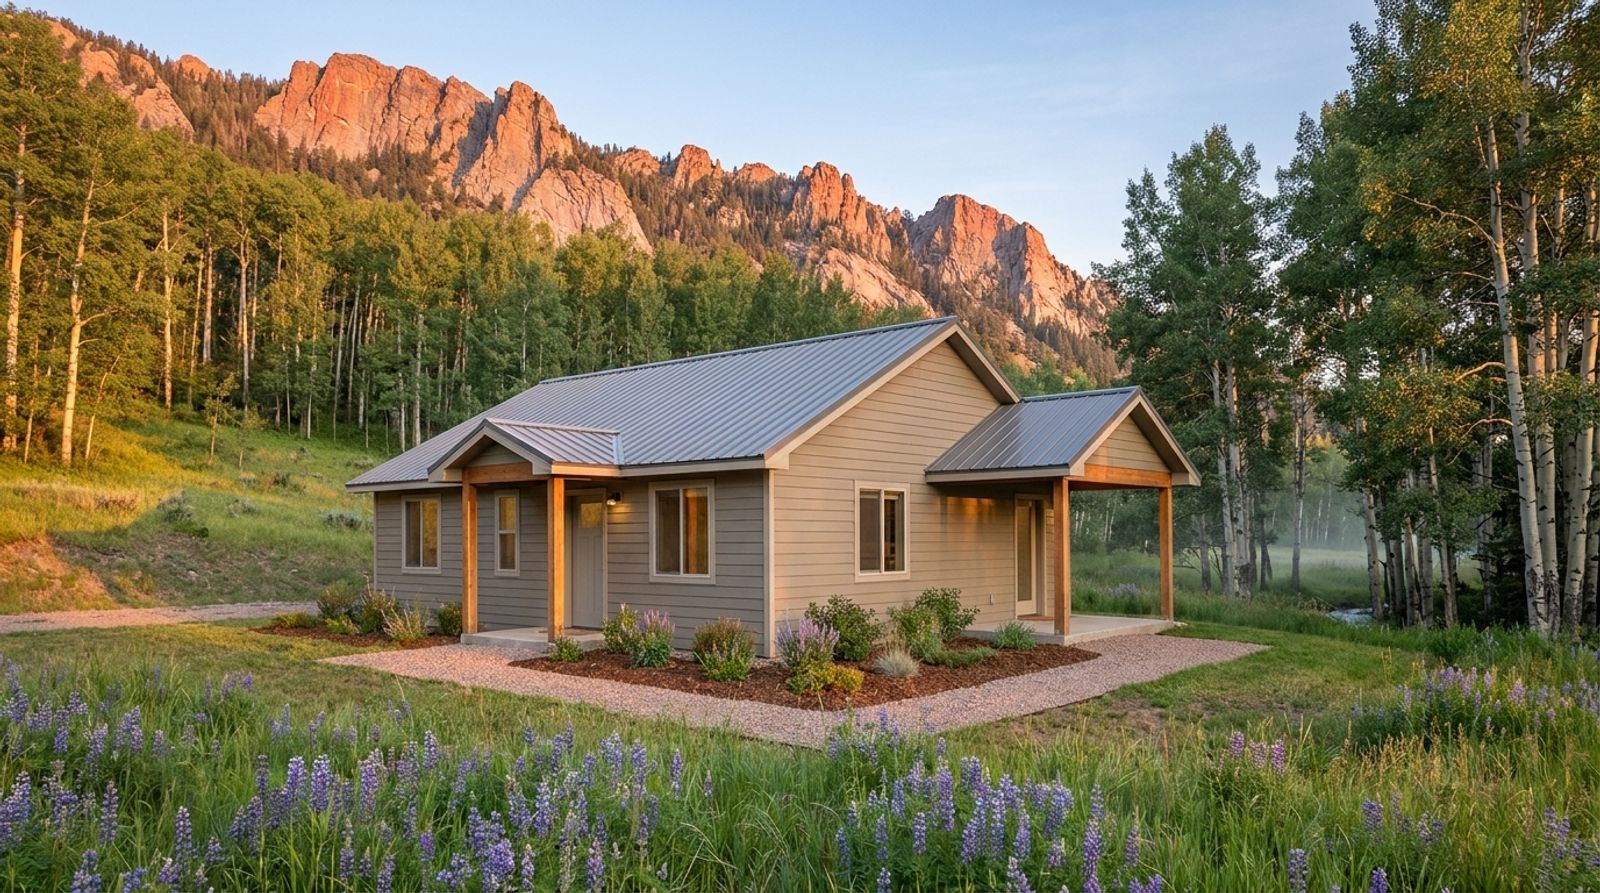
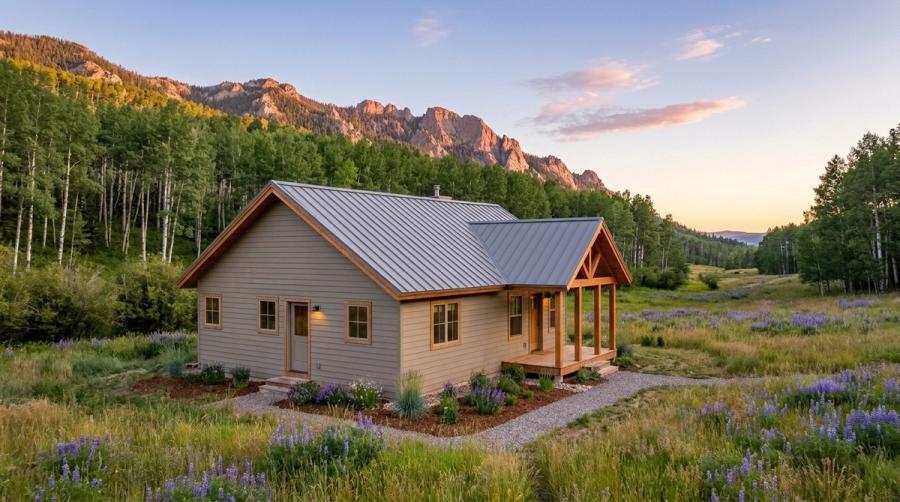
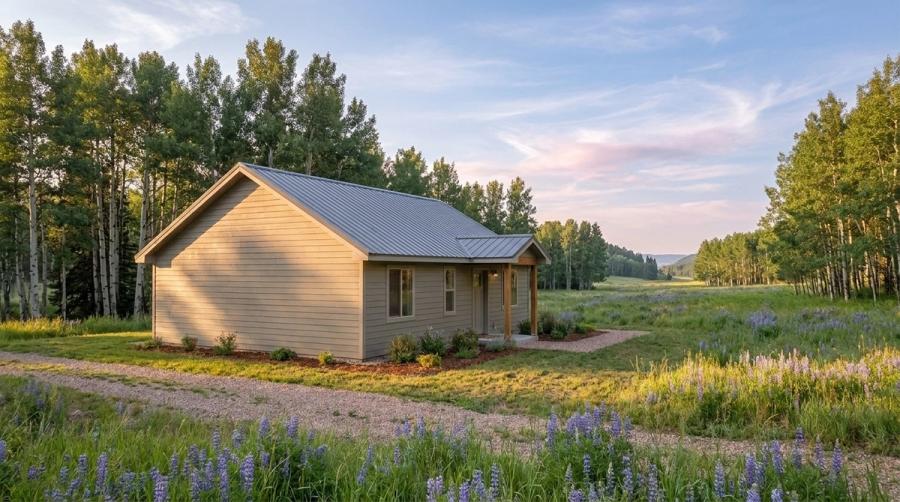
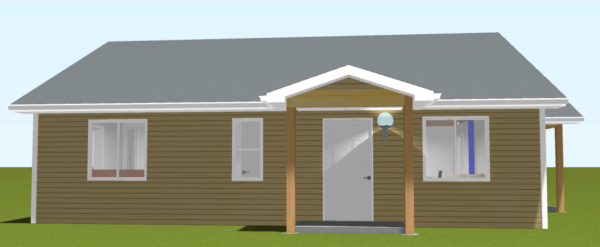
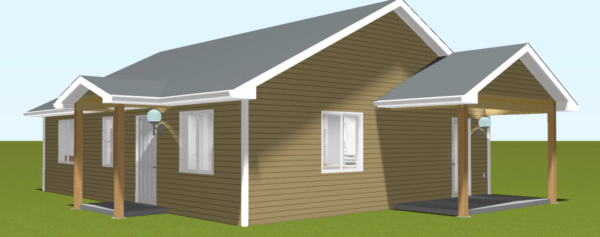
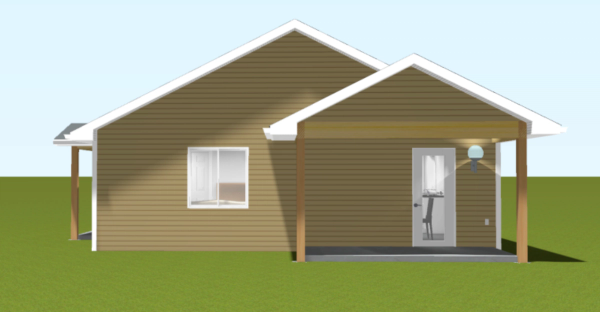
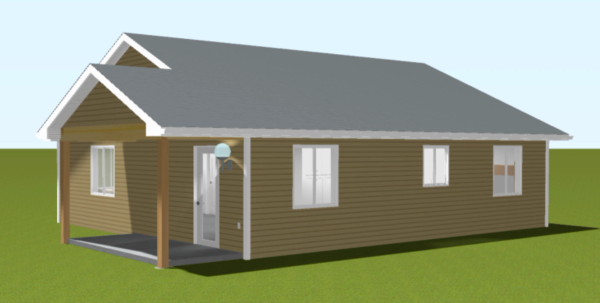
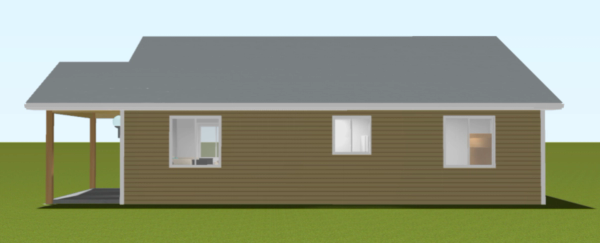
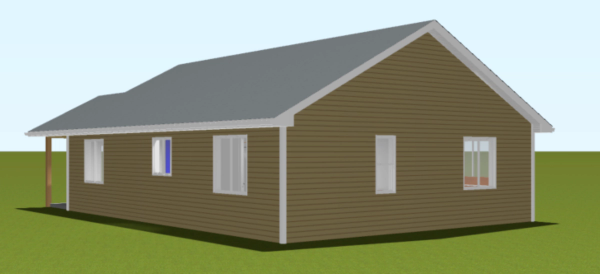
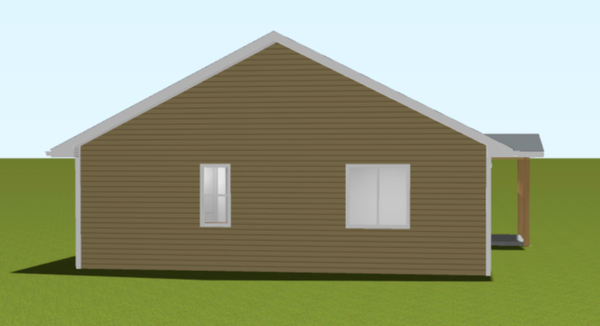
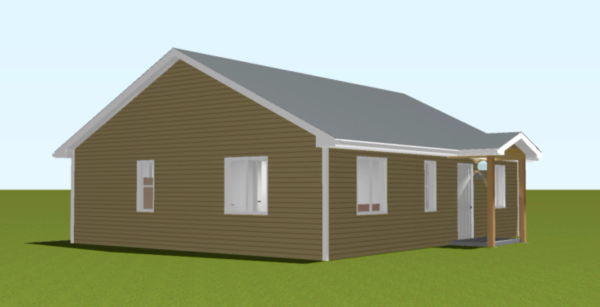
Rendering for illustration. See the plan set for exact dimensions and details. 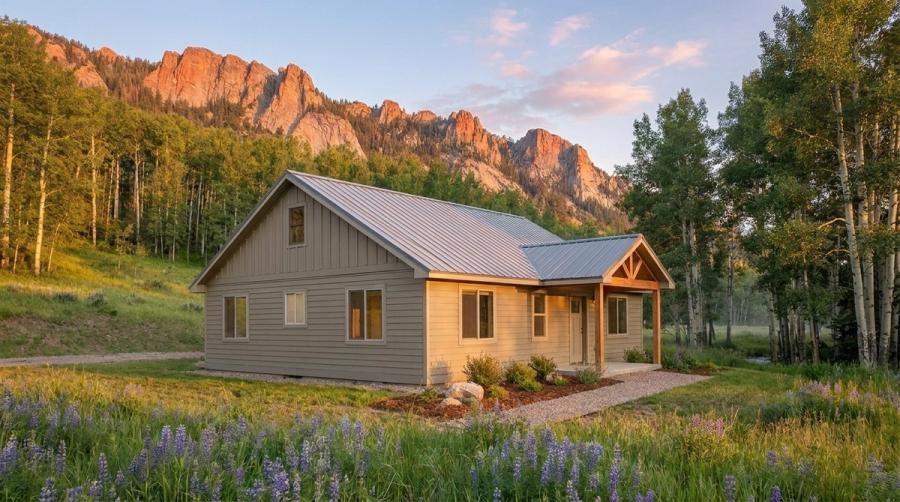
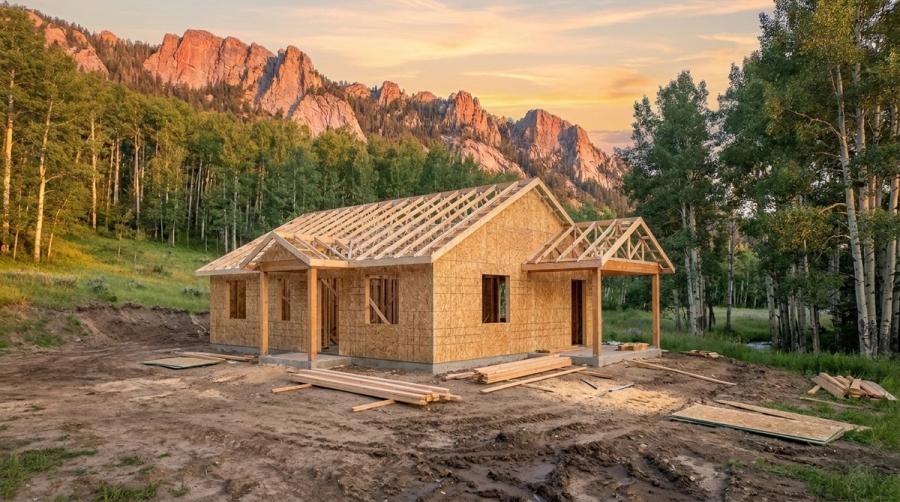
Framing stage: the kit sheathed, before siding and roofing 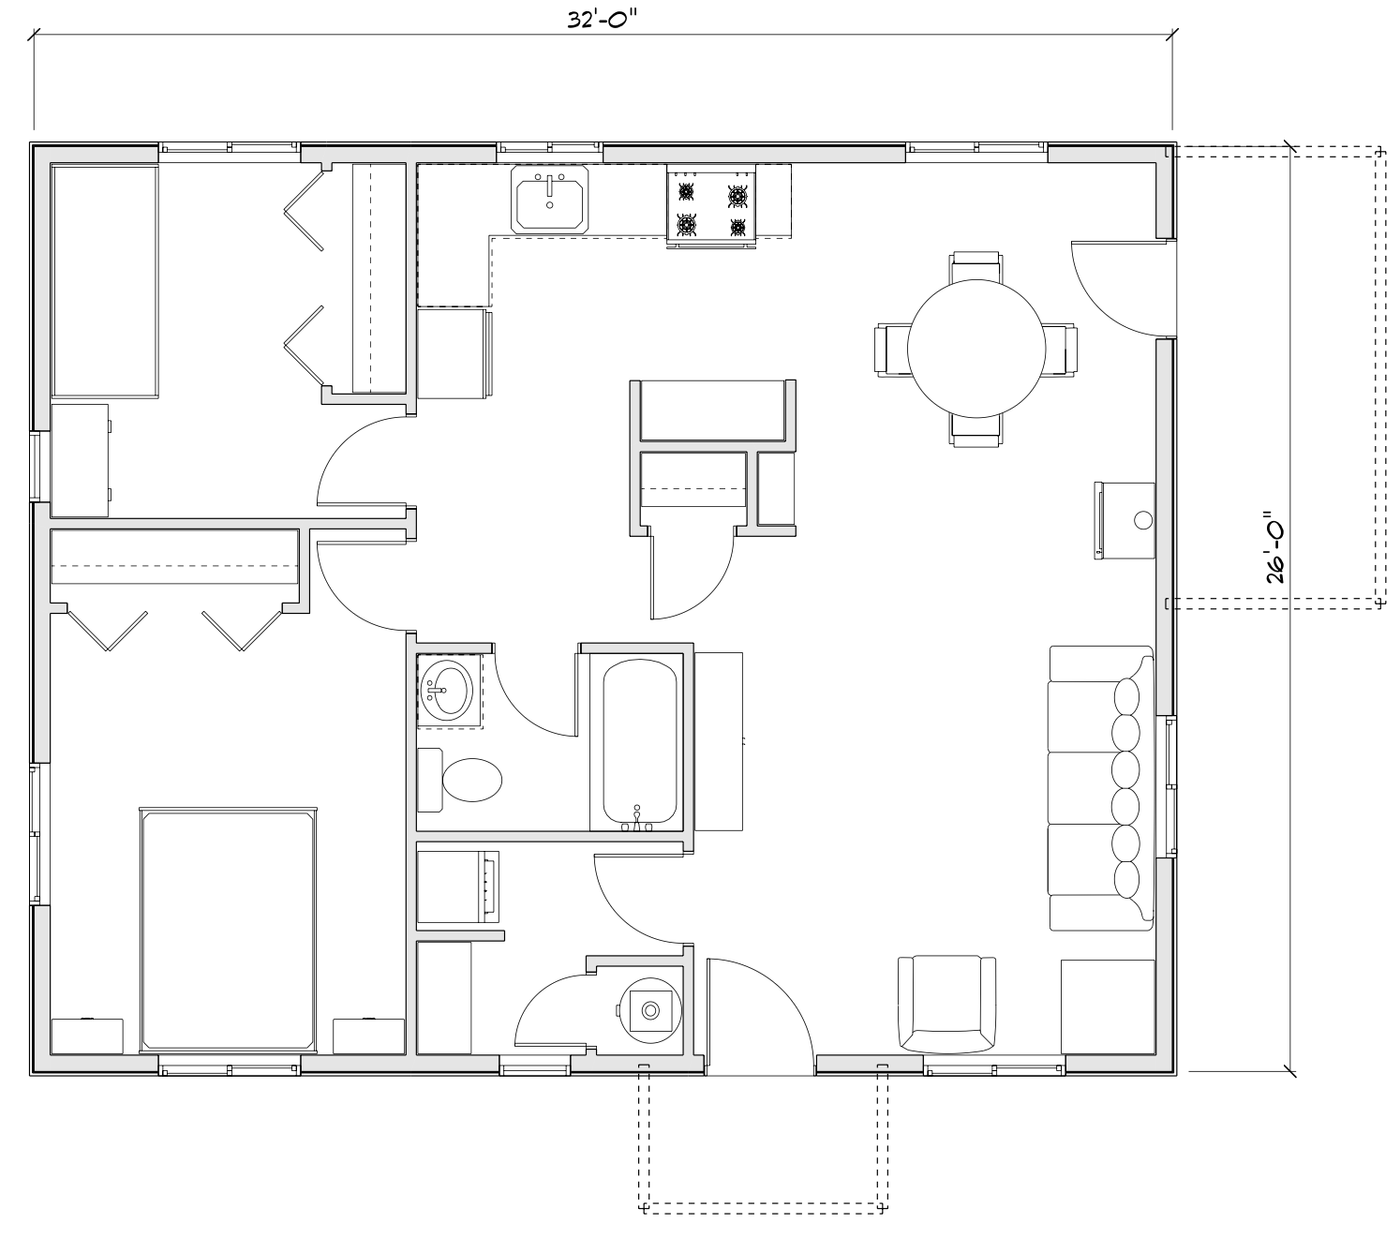
Aspen Dell
A 32 × 26 ft two-bedroom cabin framing kit: 847 sq ft inside, with a gabled front entry and a covered side porch.
- Footprint
- 32 × 26 ft
- Living area
- 847 sq ft
- Covered porch
- 103 sq ft
- Bedrooms
- 2
- Bathrooms
- 1
- Roof
- Cross gable
Renderings
Floor Plan
3D Views
From the architect's model — every side of the Aspen Dell.
About the Aspen Dell
- 2 bedrooms, 1 full bathroom
- Open kitchen, dining and living area
- Laundry closet
- Covered front entry (27 sq ft) and side porch (76 sq ft)
- Cross-gable roof
Get the plan set
Floor plan and elevations for the Aspen Dell as a PDF. Tell us where to send it.
Price the Aspen Dell for Your Land
Tell us where you're building and we'll send pricing and lead time for this kit.
Request a QuoteShips as one of our modular cabin kits.